Leave a Message

By providing your contact information to Brittany Holcombe, your personal information will be processed in accordance with Brittany Holcombe's Privacy Policy. By checking the box(es) below, you expressly consent to receive marketing or promotional real estate communication from Brittany Holcombe in the manner selected by you. For SMS text messages, message frequency varies. Message and data rates may apply. Consent is not a condition of purchase of any goods or services. You may opt out of receiving further communications from Brittany Holcombe at any time. To opt out of receiving SMS text messages, reply STOP to unsubscribe. SMS text messaging is subject to our Terms of Use.

Thank you for your message. We will be in touch with you shortly.

Explore Our Properties

Property Description

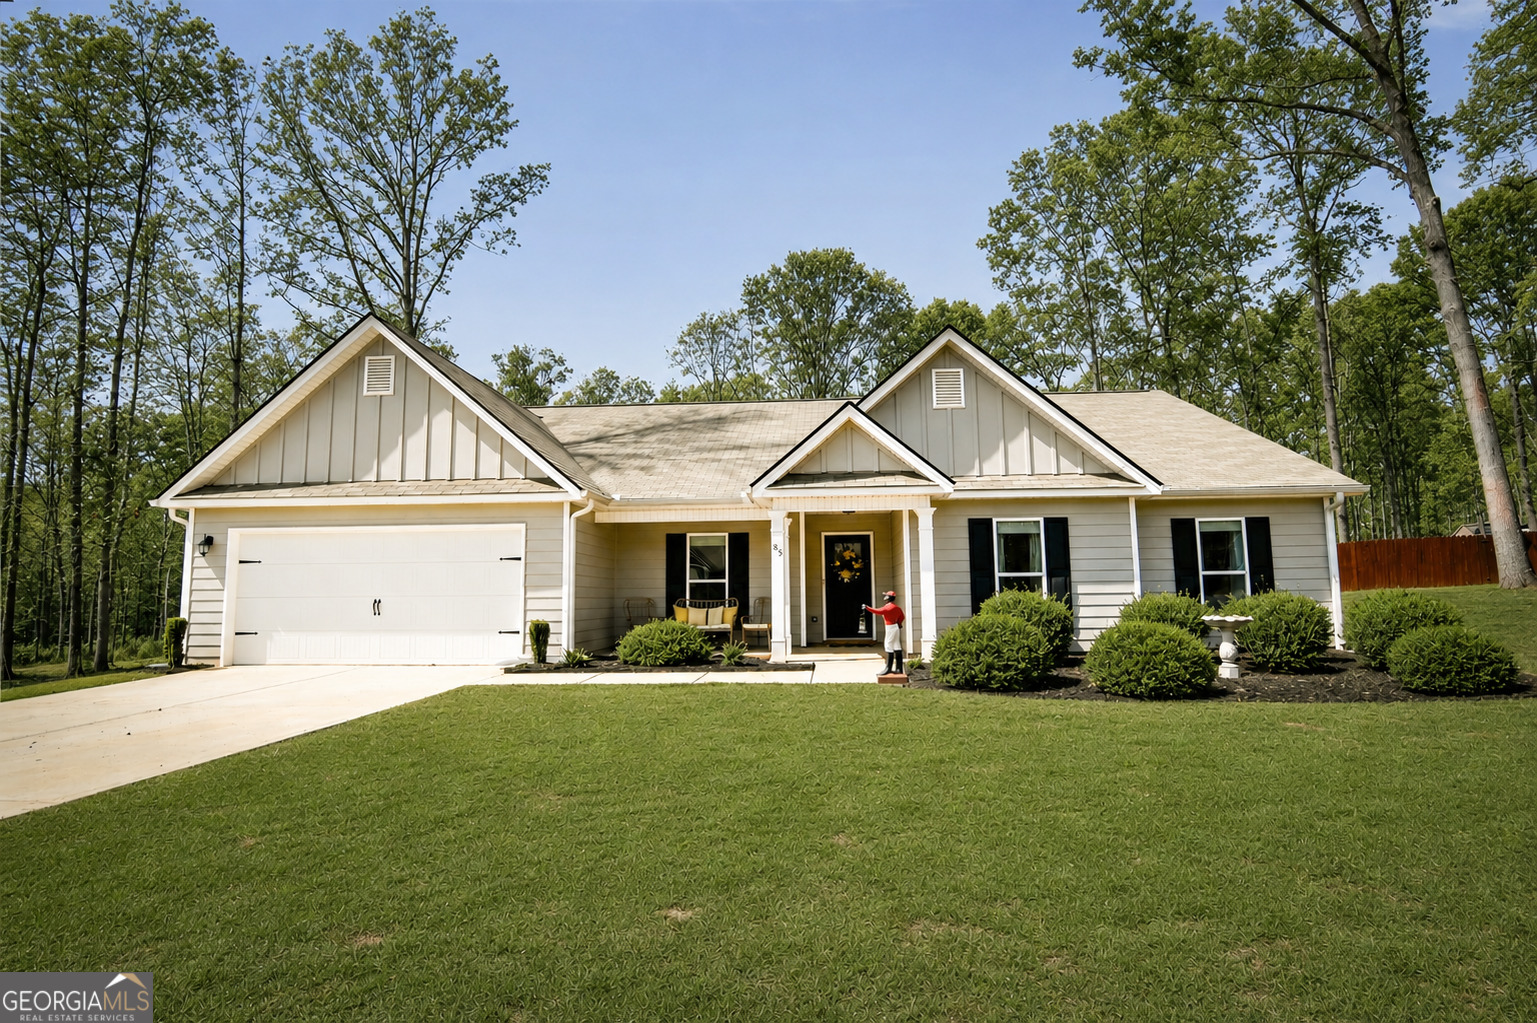
Eligible for 100% USDA financing! Move right in to this beautifully maintained, 2,500 square foot ranch built in 2022. Step through the foyer into a grand, open-concept layout featuring a stacked stone wood-burning fireplace and custom built-in cabinetry. The kitchen boasts granite countertops, stainless steel appliances, white cabinetry, and a massive walk-in pantry. Enjoy split-bedroom privacy with a spacious owner's suite featuring a deep soaking tub, separate shower, and large walk-in closet. A private fourth guest bedroom and full bath sit near the mudroom, making an ideal quiet home office or visitor's retreat. Relax on your rear patio overlooking a completely flat, usable 0.81-acre backyard with no HOA restrictions. This home perfectly balances peaceful country living with easy city access, sitting just 25 minutes from Athens and UGA, and 20 minutes from Interstate 85 and Commerce shopping.

Overview

Property Status
Sold
Date Sold
August 14, 2026
Lot Size
0.81 Acres
MLS ID
10714754
Property Type
Residential
Year Built
2022

Features & Amenities

Total Area
2,495 Sq.Ft.
Architecture Styles
Ranch, Traditional
Stories
1
Water Source
Public
Utilities
Cable Available, Electricity Available, High Speed Internet, Phone Available, Underground Utilities, Water Available
Roof
Composition
Lot Features
Level
Parking
Garage
Heat Type
Electric
Air Conditioning
Ceiling Fan(s), Central Air, Electric
Laundry Room
Other
Fireplace
Factory Built, Family Room, Masonry
Appliances
Dishwasher, Electric Water Heater, Microwave, Range, Stainless Steel Appliance(s)
Other Interior Features
Bookcases, Double Vanity, Master On Main Level, Separate Shower, Soaking Tub, Vaulted Ceiling(s), Walk-In Closet(s)
Sewer
Septic Tank
Substructure
Slab
Security Features
Smoke Detector(s)
Elementary School
Danielsville
Middle School
Madison
High School
Madison
Sales Price
$365,000
Real Estate Tax
$3,769/yr

Downloads

85 Westwood Street

Schedule a Tour

We would love to help you see this beautiful home! As a full-service brokerage, we can help you tour. Please submit an offer, and answer questions about the buying process.

Thank you

for your interest in 85 Westwood Street, Danielsville, GA 30633

85 Westwood Street
Navigate

I'm Interested In

85 Westwood Street

or
  • CallBrittany Holcombe

    License #387569

    (404) 697-7100
  • Follow Us On Instagram