Leave a Message

By providing your contact information to Brittany Holcombe, your personal information will be processed in accordance with Brittany Holcombe's Privacy Policy. By checking the box(es) below, you expressly consent to receive marketing or promotional real estate communication from Brittany Holcombe in the manner selected by you. For SMS text messages, message frequency varies. Message and data rates may apply. Consent is not a condition of purchase of any goods or services. You may opt out of receiving further communications from Brittany Holcombe at any time. To opt out of receiving SMS text messages, reply STOP to unsubscribe. SMS text messaging is subject to our Terms of Use.

Thank you for your message. We will be in touch with you shortly.

Explore Our Properties

Property Description

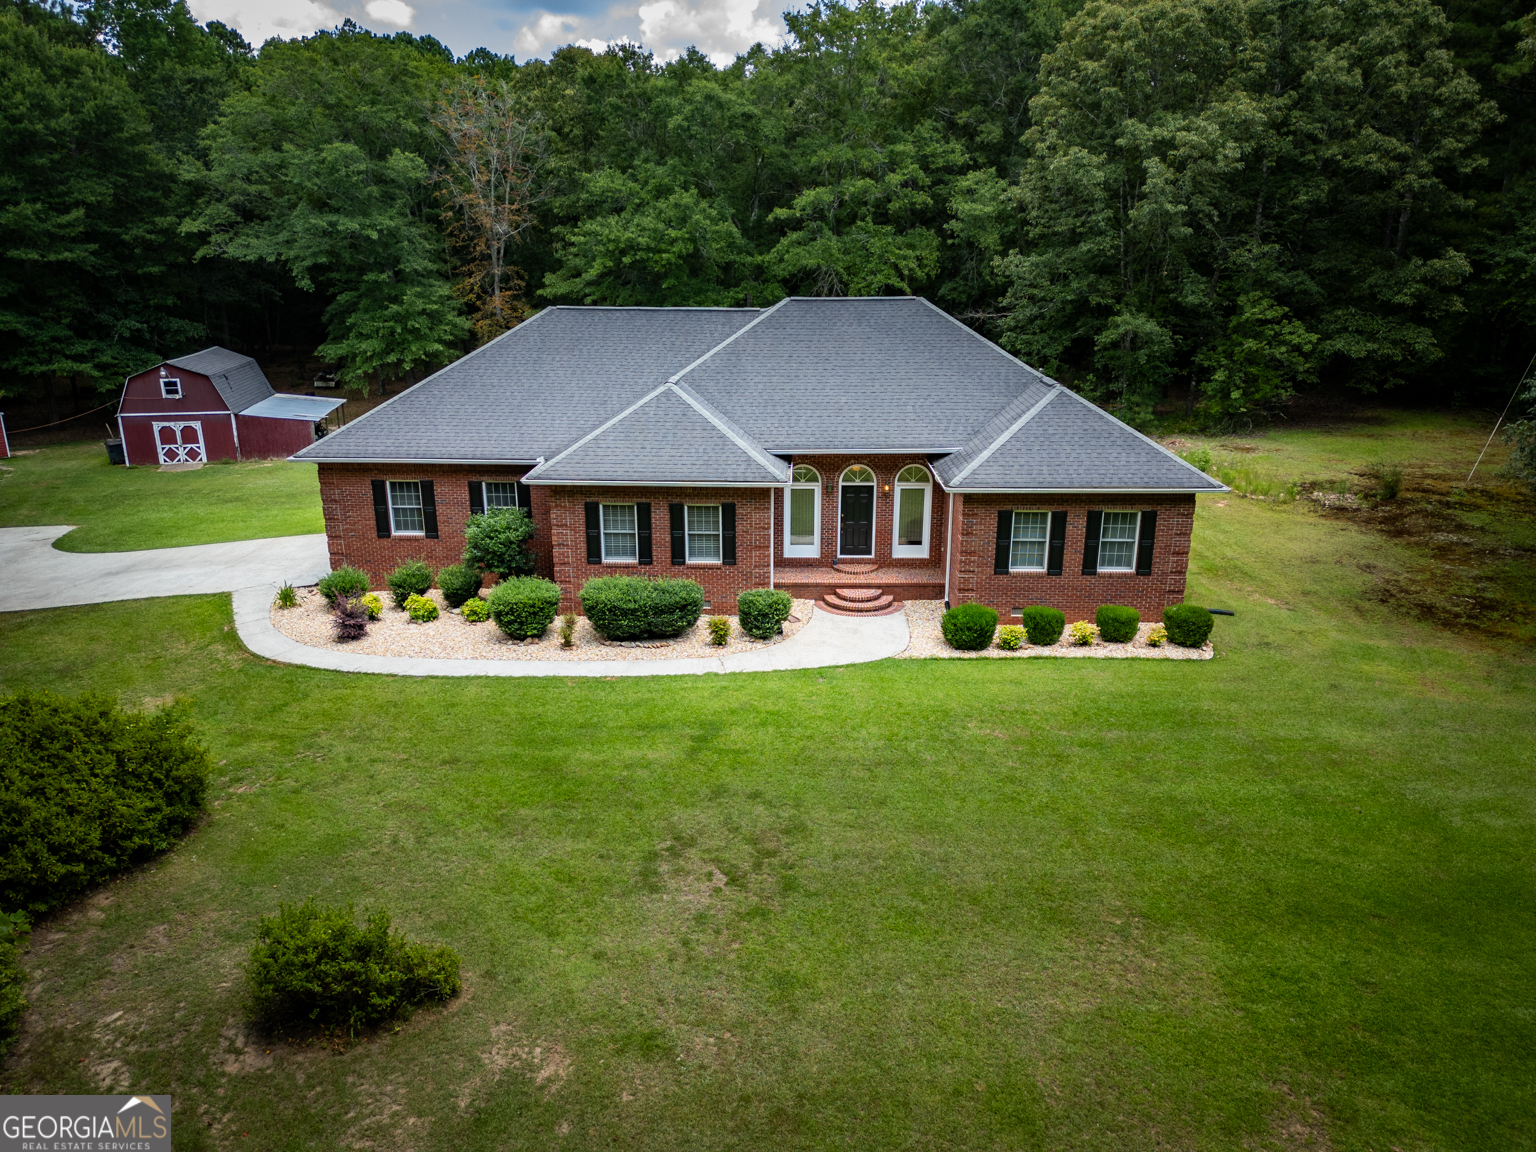
Charming ranch home on 4.57 acres offering complete privacy! This all-brick beauty includes a workshop, shed, and extra covered parking. Step into the foyer with gorgeous tile floors leading to the family room featuring a fireplace and built-in bookshelves, plus an adjoining keeping room or sunroom. The large formal dining room seats 12+, the pristine kitchen boasts newer appliances including gas range, breakfast bar, breakfast room. pantry and a well-appointed laundry room that is plumbed for a wash sink. The primary suite features tray ceilings, a spacious ensuite with two walk-in closets, whirlpool tub, separate shower, and his-and-her vanities. Two nice sized secondary bedrooms with walk in closets are located on the opposite side of the home and includes a luxurious guest bath with dual sink vanity. Additional perks include immaculate hardwood floors in family room, sunroom, kitchen, dining and breakfast room, central vacuum system, professionally cleaned interior, freshly cleaned carpets, a new HVAC system installed January 2026 and a water heater just two months old. Come view this well-maintained home today!!!

Overview

Property Status
Sold
Date Sold
August 26, 2026
Lot Size
4.57 Acres
MLS ID
10800222
Property Type
Residential
Year Built
1993

Features & Amenities

Total Area
2,509 Sq.Ft.
Architecture Styles
Brick 4 Side, Ranch
Stories
1
Water Source
Well
Utilities
High Speed Internet, Propane
Roof
Composition
Lot Features
Level, Private
Parking
Garage, Attached, Kitchen Level, Garage Door Opener
Heat Type
Central, Dual
Air Conditioning
Ceiling Fan(s), Central Air, Dual, Electric
Laundry Room
In Kitchen
Fireplace
Gas Log
Appliances
Dishwasher, Range
Other Interior Features
Central Vacuum, Double Vanity, Master On Main Level, Separate Shower, Split Bedroom Plan, Tray Ceiling(s), Walk-In Closet(s)
Sewer
Septic Tank
Substructure
Block
Elementary School
Stark
Middle School
Henderson
High School
Jackson
Sales Price
$470,000
Real Estate Tax
$3,363/yr

Downloads

606 Higgins Road

Schedule a Tour

We would love to help you see this beautiful home! As a full-service brokerage, we can help you tour. Please submit an offer, and answer questions about the buying process.

Thank you

for your interest in 606 Higgins Road, Jackson, GA 30233

606 Higgins Road
Navigate

I'm Interested In

606 Higgins Road

or
  • CallTris Sutherland

    License #432369

    (470) 499-4032
  • Follow Us On Instagram