Leave a Message

By providing your contact information to Brittany Holcombe, your personal information will be processed in accordance with Brittany Holcombe's Privacy Policy. By checking the box(es) below, you expressly consent to receive marketing or promotional real estate communication from Brittany Holcombe in the manner selected by you. For SMS text messages, message frequency varies. Message and data rates may apply. Consent is not a condition of purchase of any goods or services. You may opt out of receiving further communications from Brittany Holcombe at any time. To opt out of receiving SMS text messages, reply STOP to unsubscribe. SMS text messaging is subject to our Terms of Use.

Thank you for your message. We will be in touch with you shortly.

Explore Our Properties

Property Description

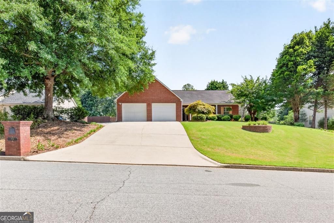
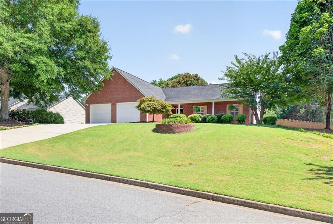
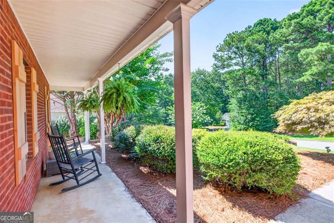
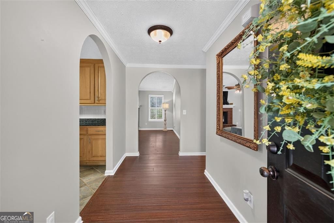
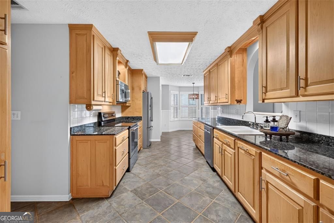
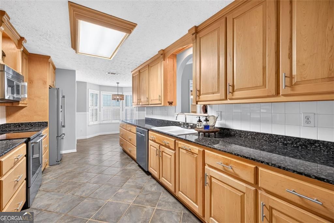
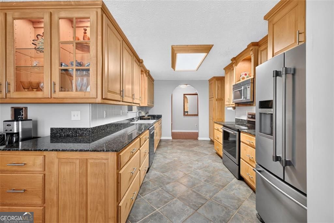
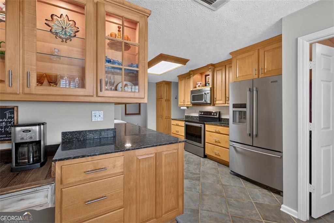
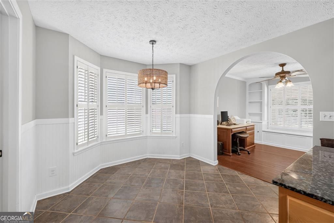
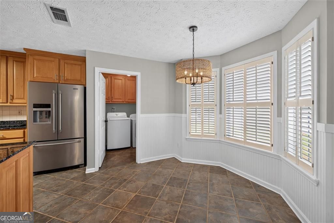
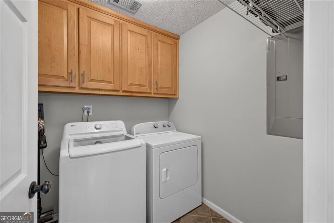
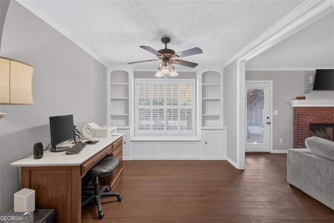
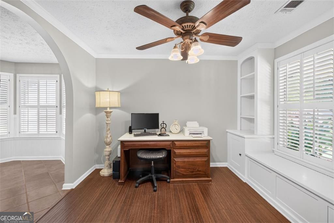
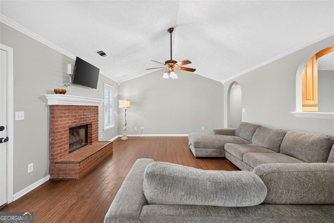
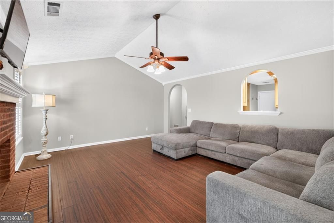
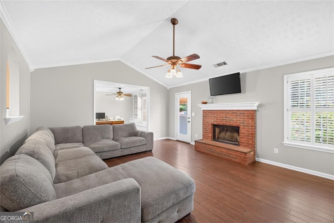
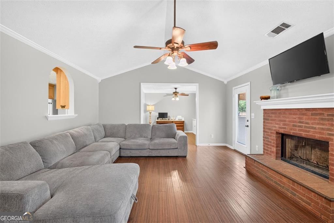
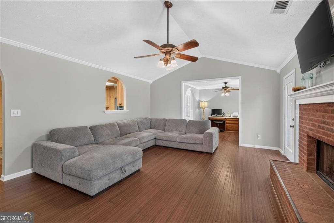
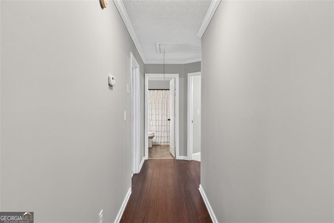
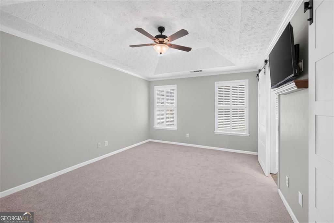
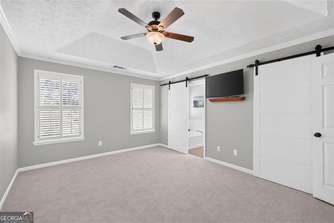
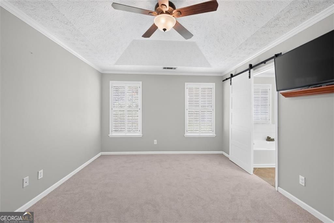
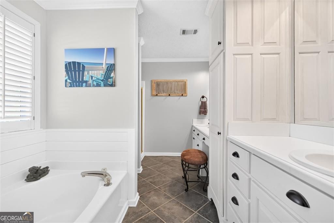
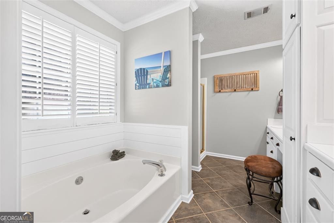
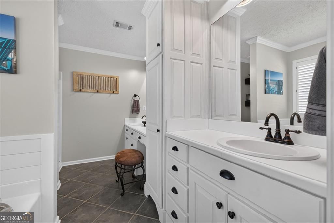
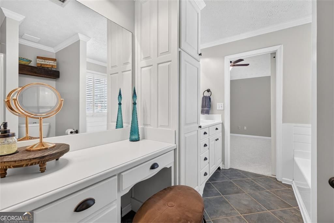
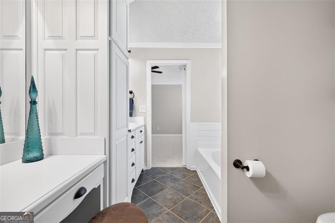
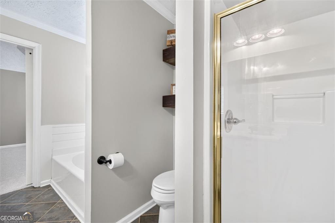
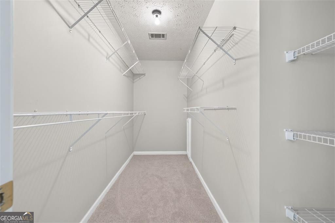
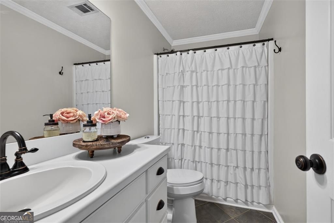
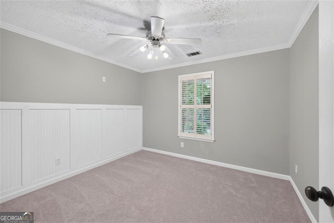
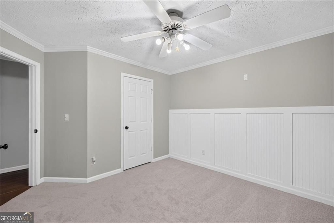
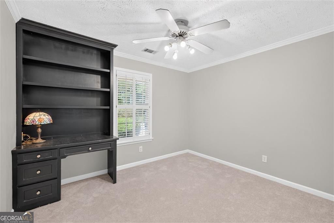
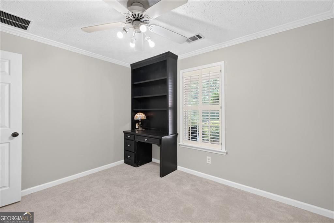
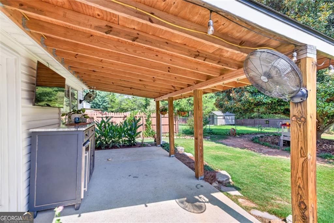
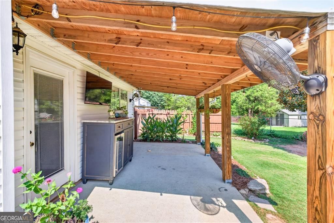
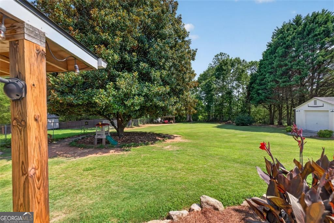
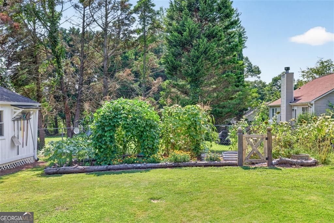
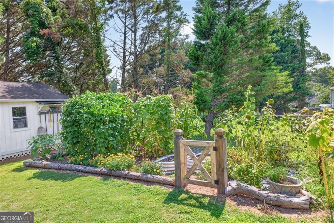
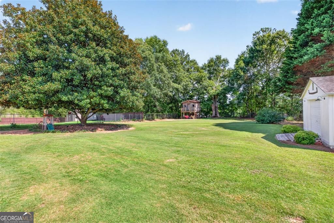
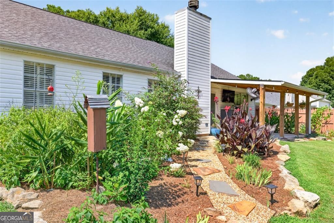
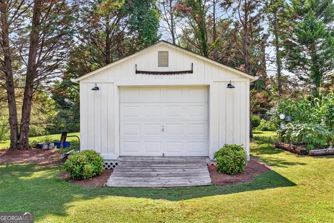
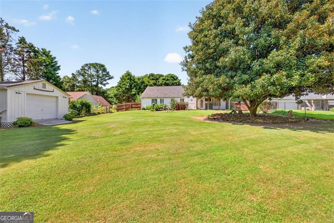
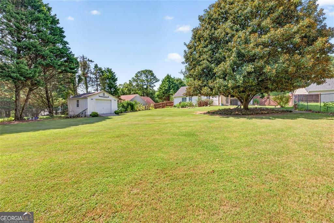
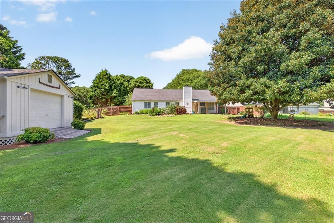
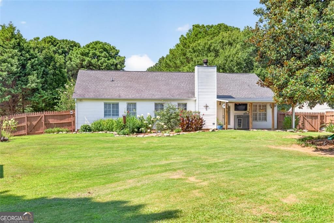
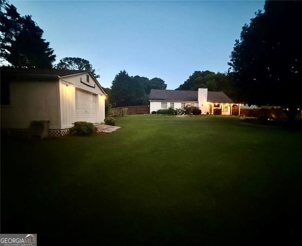
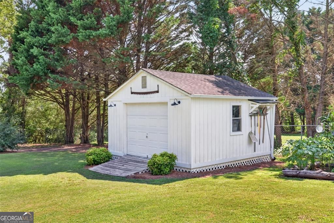
Welcome to this lovingly maintained one-owner home, where pride and ownership shines throughout! This ranch home is filled with one-of-a kind custom cabinetry designed and built by the owner, whose profession is cabinet making. You will see for yourself in the garage, kitchen, bathrooms, bedrooms and even outdoors with the custom bar built under the covered patio. The result is exceptional storage, beautiful finishes, and beautiful craftsmanship. Once you step inside you will find beautiful bamboo flooring throughout the main living areas, vaulted ceilings in the master bedroom and living area, and brand new carpet in all bedrooms. Along with freshly painted walls and new light fixtures and faucets, this home also features granite counters and an abundance of counter space in the kitchen with a complementary tile backsplash, paired with a barnwood countertop, perfect for a coffee station or study area and entertaining. Corian counters are featured in both bathrooms, and custom barndoors in the master bedroom. Upgraded plantation wood shutters and shiplap make this ranch a rare find, along with built-in bookshelves and built-in storage in the office/dining area. All stainless appliances remain, along with several mounted TV's. Outside is where this home truly stands out! Enjoy a fully fenced backyard featuring a delightful custom built treehouse, an incredible established garden with corn, okra, sunflowers, and a variety of seasonal plants and vegetables, and an 11 zone irrigation system to keep everything hydrated and looking its best. Hobbyists, woodworkers, or anyone needing extra space will appreciate the 16x16 detached garage/workshop with loft. Conveniently located in Loganville, this move-in-ready home combines peaceful outdoor living with easy access to shopping, dining and schools. Best of all, there's no HOA-giving you the freedom to truly make this property your own without monthly dues or restrictive covenants. With no HOA, incredible outdoor space, and thoughtful updates throughout, this home checks all the boxes. Come experience it in person!

Overview

Property Status
For Sale
Lot Size
0.57 Acres
MLS ID
10800911
Property Type
Residential
Year Built
1997

Features & Amenities

Total Area
1,802 Sq.Ft.
Neighborhood
Gwinnett County
Architecture Styles
Ranch
Stories
1
Water Source
Public
Utilities
Electricity Available, Cable Available, High Speed Internet
Roof
Composition
Lot Features
Level
Parking
Garage
Heat Type
Forced Air
Air Conditioning
Central Air
Laundry Room
Other
Fireplace
Masonry
Appliances
Dishwasher, Refrigerator
Other Interior Features
Walk-In Closet(s)
Sewer
Septic Tank
Security Features
Smoke Detector(s)
Elementary School
Cooper
Middle School
Mcconnell
High School
Archer
Sales Price
$375,000
Real Estate Tax
$3,401/yr

Downloads

1561 Timber Heights Drive

Schedule a Tour

We would love to help you see this beautiful home! As a full-service brokerage, we can help you tour. Please submit an offer, and answer questions about the buying process.

Thank you

for your interest in 1561 Timber Heights Drive, Loganville, GA 30052

1561 Timber Heights Drive
Navigate
Gwinnett County

Explore Gwinnett County

read more

Mortgage Calculator

Estimate your monthly mortgage payment, including the principal and interest, property taxes, and HOA. Adjust the values to generate a more accurate rate.
$0,000 Your Payment 20 15 65
$0,000 Your Payment

I'm Interested In

1561 Timber Heights Drive

or
  • CallSarah Sturgill

    License #307442

    (678) 457-3954
  • Follow Us On Instagram